
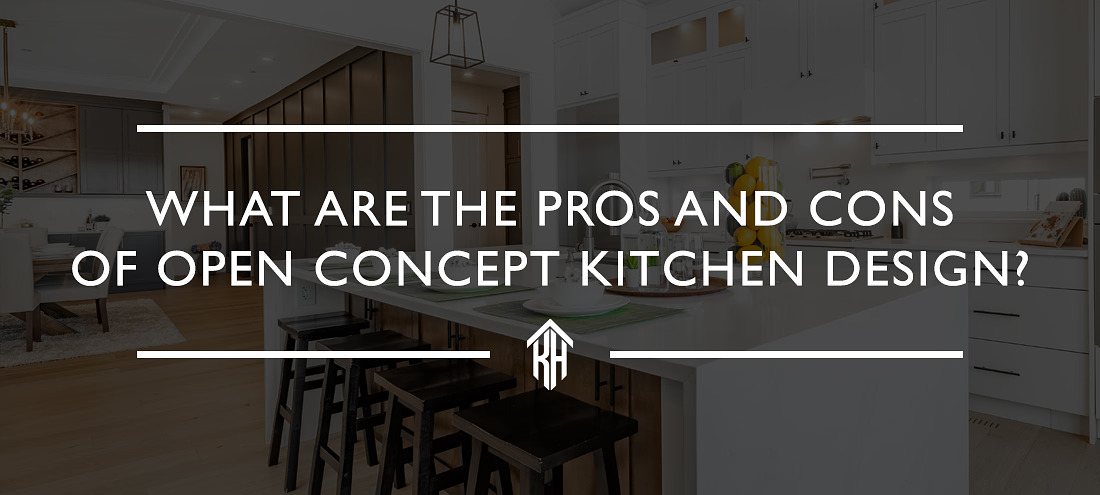
What Are the Pros and Cons of Open Concept Kitchen Design?
Thinking about remodelling your kitchen? An open concept kitchen design might be on your list—but is it the right choice for your home?
On one hand, an open concept kitchen layout creates a spacious, social atmosphere, perfect for entertaining. But on the other, it may lack privacy and require careful planning to keep clutter under control.
So is it the right choice?
In this guide, Karry Home Solutions will break down the key advantages and disadvantages of the open concept kitchen design so you can make a decision. Let’s dive in and see if this style fits your lifestyle and home.
Benefits of an Open Concept Kitchen Design
1. Better Light and Space Usage
An open concept kitchen design removes walls, creating a larger and more functional space. Without barriers, natural light flows freely from windows, brightening the entire area. This makes even small homes feel more spacious and inviting.
Additionally, an open concept kitchen layout improves traffic flow, allowing multiple people to move comfortably. Whether cooking, dining, or entertaining, the space feels airy and uncluttered. Many homeowners choose this design to maximize their square footage without costly expansions.
2. Modern Aesthetic
An open concept kitchen design offers a sleek, contemporary look that many homeowners love. Without dividing walls, the kitchen naturally becomes the focal point of the home. This allows for stylish design choices, such as statement islands or cohesive finishes that blend with living areas.
In addition, many open concept kitchen ideas include clean lines, minimalist cabinetry, and integrated appliances for a polished appearance. So, if you prefer a modern, high-end feel, this layout helps achieve that effortlessly.
3. Improved Social Interaction
One of the biggest advantages of an open concept kitchen design is better connection with family and guests. If you value a connected, interactive home, an open concept kitchen layout keeps everyone together naturally.
Instead of being closed off, the cook stays engaged with conversations and activities. This makes meal prep more enjoyable, especially when hosting. Also, parents can supervise kids while cooking, and guests can mingle freely without feeling separated.
Disadvantages Of An Open Concept Kitchen Layout
1. No Privacy
One downside of an open concept kitchen design is the lack of separation between spaces. Without the walls, the kitchen can spread easily into living areas. This can be frustrating if you prefer keeping kitchen activities contained.
Additionally, guests or family members may see everything, which some homeowners find stressful. So, if you value privacy or a quiet cooking space, this design may not suit your lifestyle.
2. Tidiness Demands Constant Attention
An open concept kitchen design requires near-perfect organization. Since the kitchen flows into living areas, every dish, crumb, or spill becomes visible. This means no leaving pots in the sink or countertops cluttered—unless you want your whole home to look messy.
And while some open concept kitchen ideas include hidden storage or stylish organizers, daily upkeep is still essential. Therefore, if you prefer a low-maintenance space, this layout may add unnecessary stress.
3. Noise Disturbances
Noise travels easily in an open concept kitchen layout. Blenders, microwaves, and conversations can disrupt relaxation in nearby living spaces. Watching TV or reading becomes difficult if someone is cooking at the same time.
Here, sound has no barrier, making peaceful coexistence tricky. Careful planning, like sound-absorbing materials, can help—but noise remains a common trade-off.
So, who are open concept kitchen designs for?
People With Young Kids: An open concept kitchen design works well for families with small children. Parents can easily supervise kids while cooking or cleaning.
People With Limited Space: An open concept kitchen layout maximizes smaller homes by removing dividing walls. It creates the illusion of more room and improves natural light flow.
People Who Don’t Mind Cleaning Continuously: An open concept kitchen design requires regular tidiness since messes are always visible. If you don’t mind daily upkeep, this layout suits you.
Conclusion: Is an Open Concept Kitchen Design Right for You?
An open concept kitchen design offers many benefits, from better social interaction to a modern, spacious feel. However, it also has drawbacks like noise and the need for constant tidiness. So, the best fit depends on your lifestyle, space, and preferences.
If you’re considering an open concept kitchen design, consult a home renovation professional to discuss your needs. Call (905) 456-2943 today for expert advice and a free consultation.